Barndominiums · Iowa and NebraskaBarndominiums built in western Iowa and eastern Nebraska
Post-frame homes with the shop built in, finished inside the way you live. Built by a Council Bluffs crew with Amish roots, from the first sketch to the final walkthrough.
Updated September 2026
What it is
What is a barndominium?
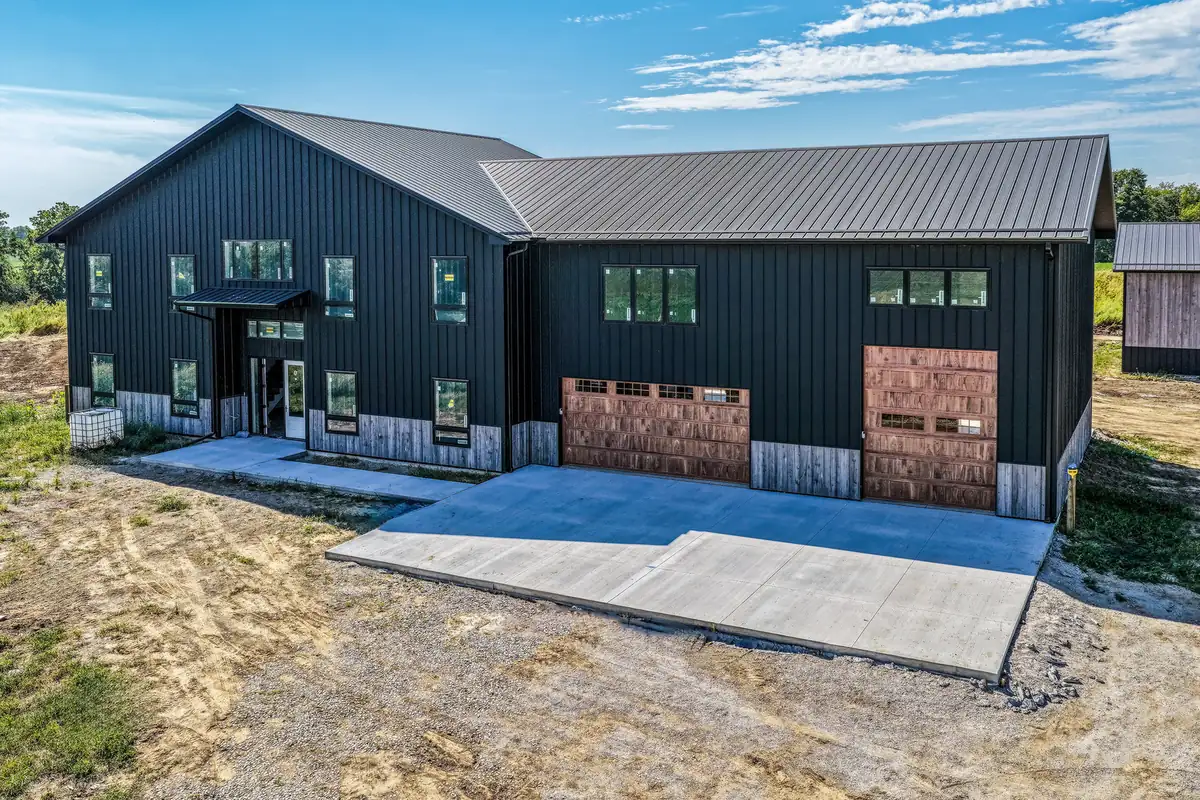
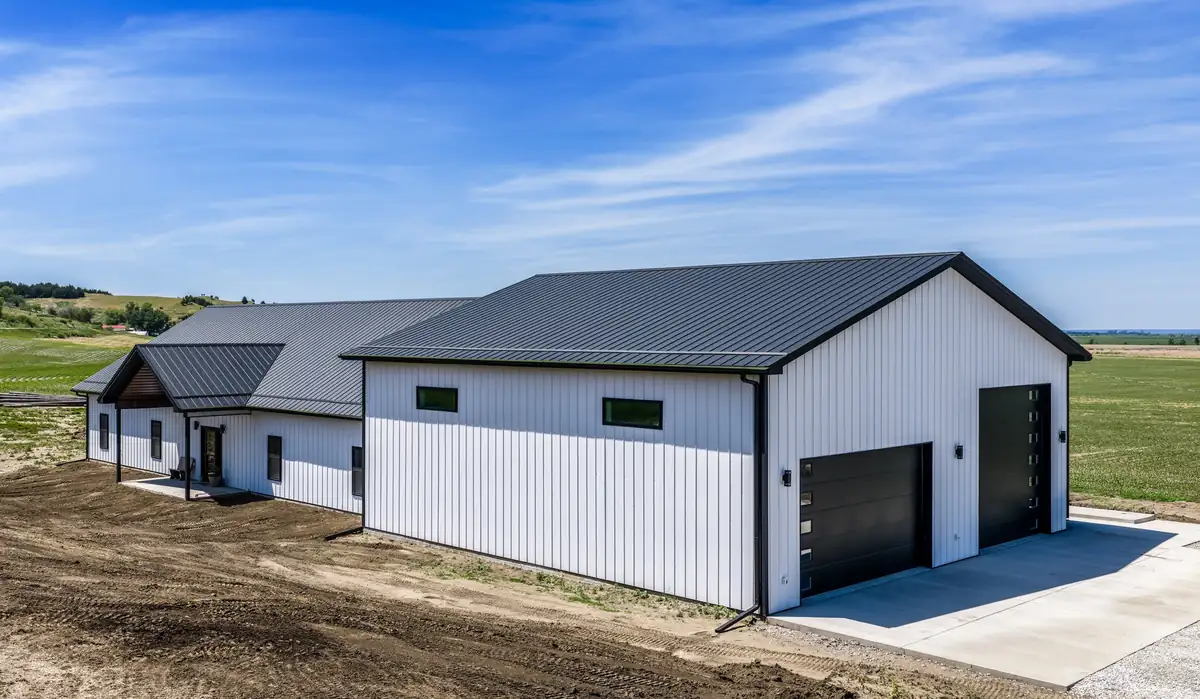
A barndominium is a home built with post frame construction, usually with a shop or garage under the same roof. We build them from the shell to a finished kitchen, across western Iowa and eastern Nebraska.
- Barndominiums with living space and shop together
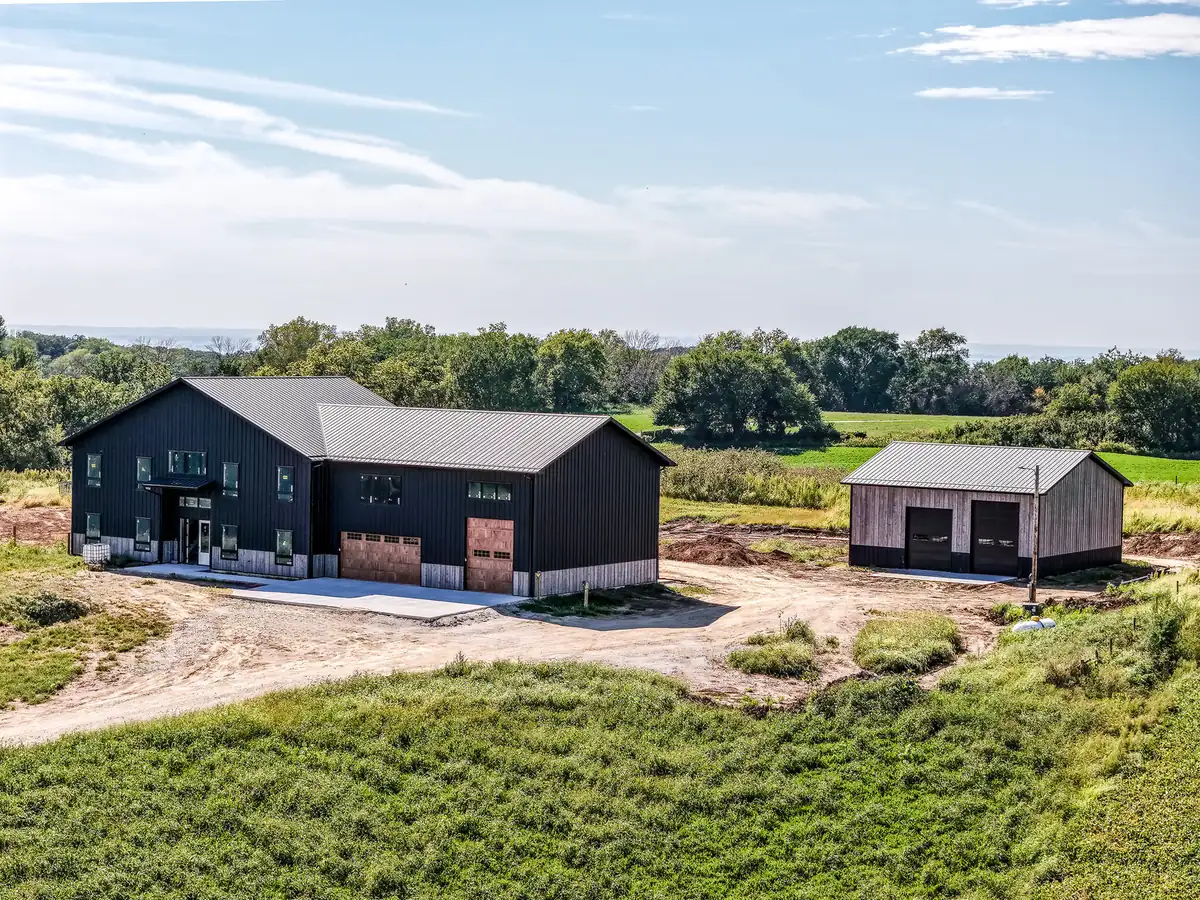
- Shouses: a shop with living quarters
- Post-frame homes finished like any house
- Attached garages and oversized shop doors
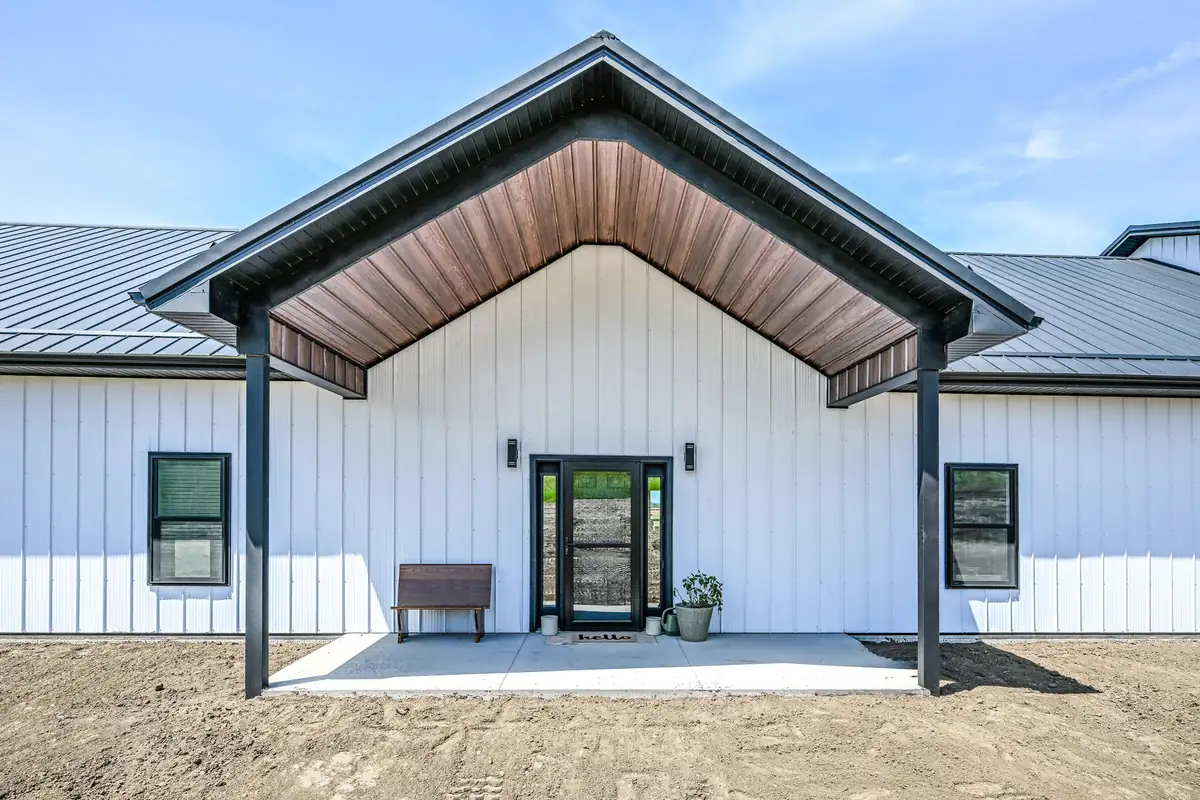
- Covered porches and gable entries
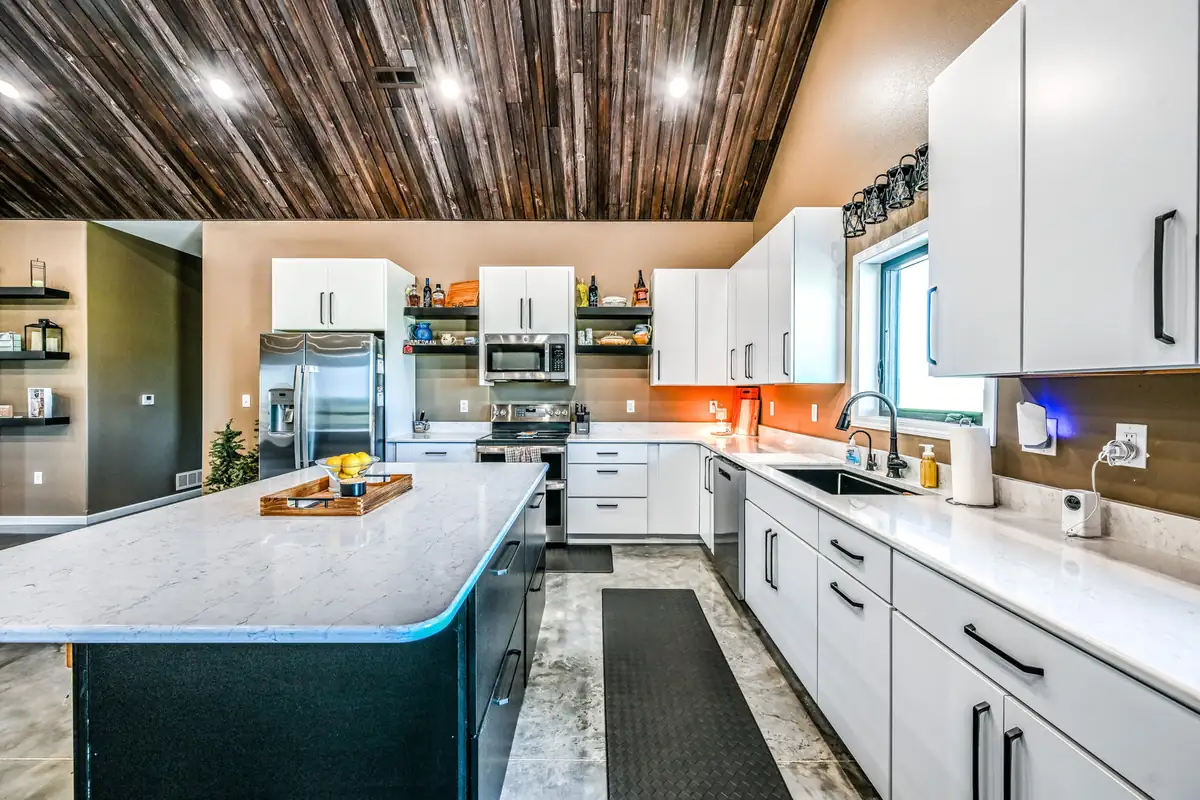
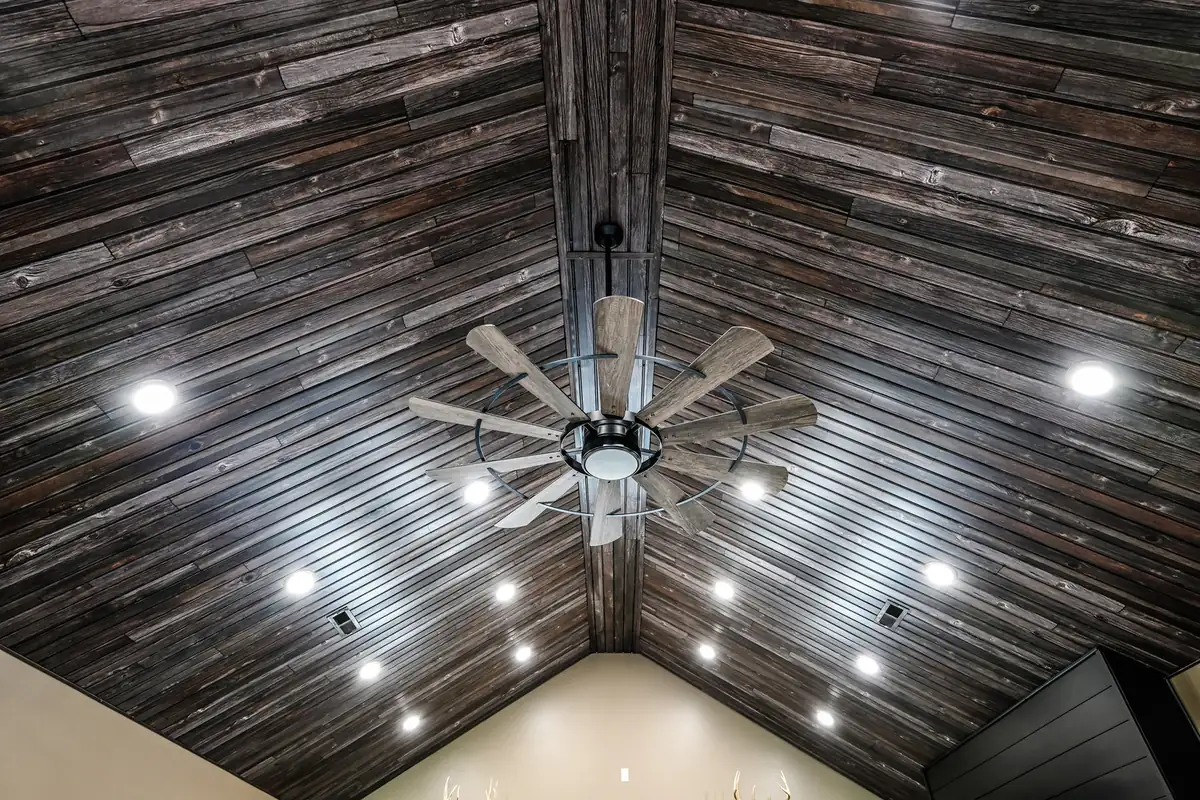
- Finished interiors: kitchens, plank ceilings, barn doors
Barndominium jobs
Barndominiums we have built
Pricing, honestly
Why can't we give you a price per square foot?
Asking for a barndominium price per square foot is like asking what a truck costs per pound. The answer depends on which truck, which engine and which options.
Say two families both want a 2,400 square foot barndominium. From the outside they may look alike. One picks luxury flooring, quartz counters, custom cabinets, a tile shower, high-end lighting and premium appliances. The other picks luxury vinyl plank, laminate counters, stock cabinets, a fiberglass shower and standard fixtures. Same square footage. The final price could differ by tens or even hundreds of thousands of dollars.
Foundation type, roof design, ceiling height, windows, bathrooms, kitchen layout, garage size, porches, interior walls, heating and cooling, site prep and utility connections all move the number too. So we start with a conversation about your goals, budget, style and how you will use the building, then build an estimate for your project.
A customer on planning their build
“Ray and team were amazing. Did everything they said was going to do. They were helpful with planning and sharing ideas. We would highly recommend them.”
Questions
Barndominiums questions
Updated September 2026
How much does a barndominium cost per square foot?
We do not give a flat price per square foot, because two 2,400 square foot barndominiums can differ by tens or even hundreds of thousands of dollars depending on the selections inside.
Flooring, countertops, cabinets, showers, lighting and appliances, plus foundation, roof design, ceiling height, windows, porches, garage size, heating and cooling, site prep and utilities all change the price. We start with your goals and budget and build the estimate from there.
What is a barndominium?
A barndominium is a home built with post frame (or steel) construction, usually with a shop, garage or open living space under the same roof.
The post frame shell gives you wide open spans inside, so the floor plan is not boxed in by load-bearing walls.
Do you finish the inside of a barndominium?
Yes. We build barndominiums from the shell through finished living space, including kitchens, ceilings and interior doors like the ones in our photos.
Tell us how finished you want it and we will plan around that.
Can you build a barndominium in Nebraska?
Yes. We build on both sides of the Missouri River, including Omaha and Lincoln, from our base in Council Bluffs.
Ready to talk about your building?
Tell us what you need and where it goes. A builder will call you back with ideas and a free quote.